
Padel alone can fill a diary. Padel plus strength training, mobility, and recovery can fill a membership. Operators exploring multi-court facilities increasingly ask how to introduce a gym wing, physio rooms, or a quiet wellness lounge without turning the site into a confusing mall. This article is inspiration for that brief — ideas, not a single formula.
Why padel and gym complement each other
Padel is social, skill-based, and easy to book in 60–90 minute blocks. Gyms are habitual and midweek-friendly. Together they smooth utilisation: courts peak evenings and weekends; gym floors carry mornings and lunchtimes.
The commercial prize is not only dual revenue. It is reason to stay on site — train, play, recover, eat lightly, leave. That is the same destination logic as a club bar and shop, expressed through performance amenities instead of retail.
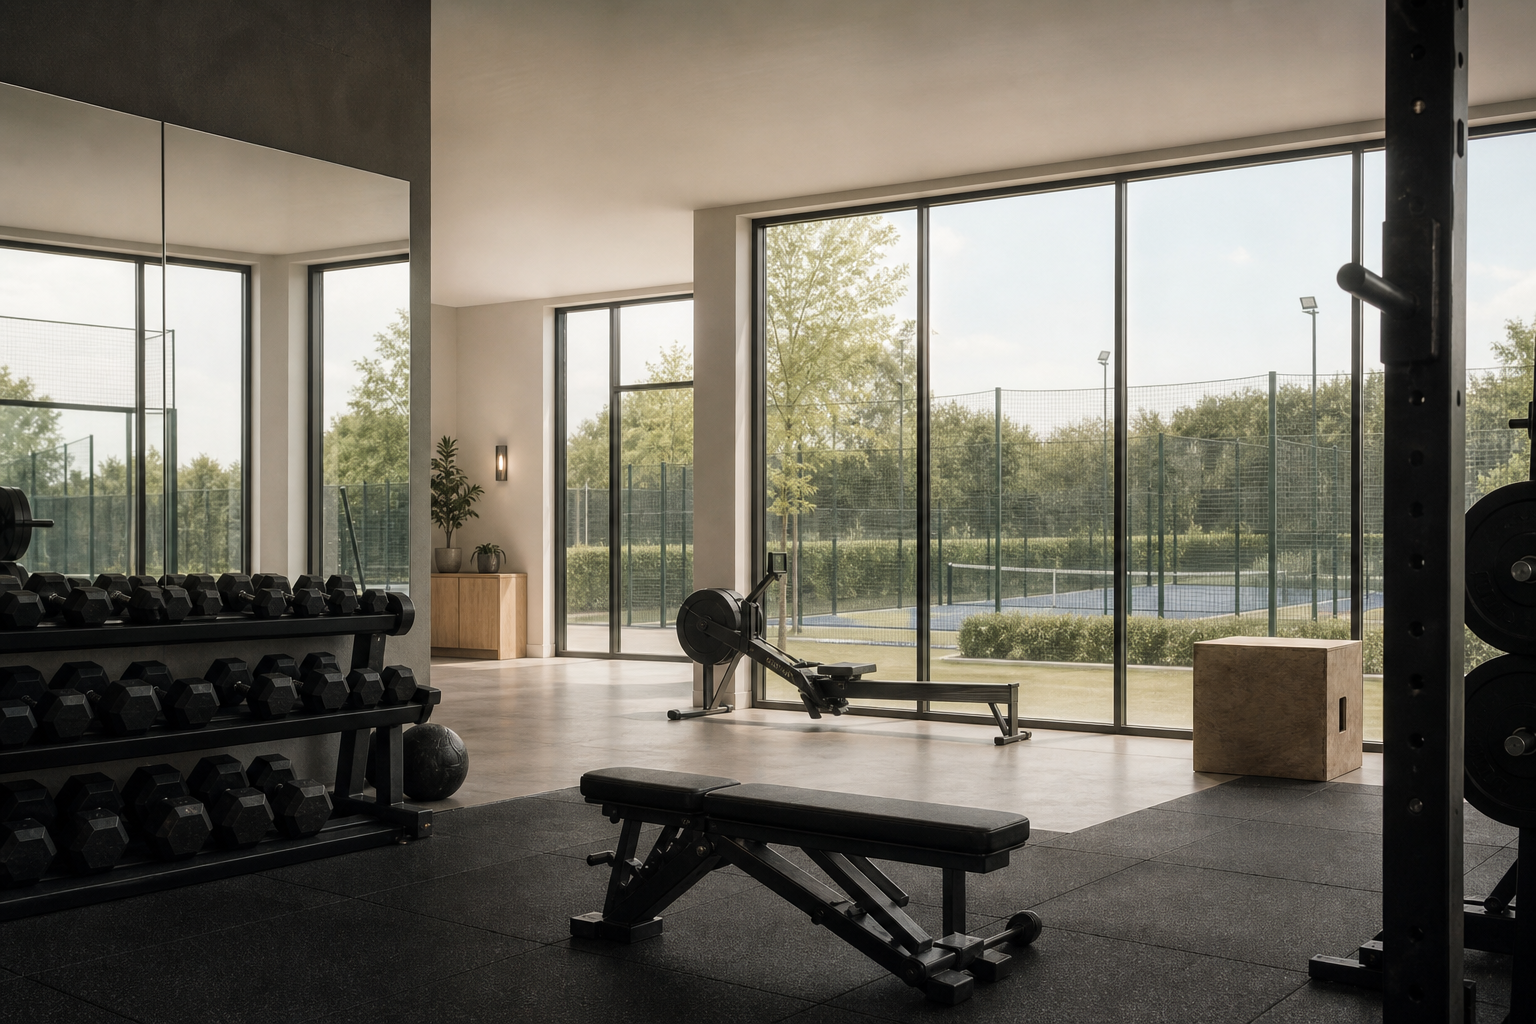
Visual connection between gym and courts reinforces one brand, not two unrelated sheds.
Masterplan patterns that work
Linear campus. Courts in a row; gym and reception as a head-house at the arrival end. Clear, easy to phase.
Courtyard model. Courts wrap a social/wellness core. Strong atmosphere; needs careful acoustic and plant design.
Stacked hybrid. Gym above changing and F&B, courts outdoors. Efficient on tight urban plots; more structural complexity.
Whatever the pattern, design arrival once. Members should not feel they are visiting two businesses that share a car park.
What to put in the wellness layer
Inspiration menu (pick what matches your market):
- Functional gym floor with clear padel-athlete programming
- Reformer / mat studio for mobility and injury prevention
- Physio or soft-tissue treatment rooms with discreet access
- Recovery lounge — compression, quiet seating, hydration point
- Cold plunge or contrast showers where plant and duty of care allow
- Coaching office that overlooks a show court
Not every site needs all of it. A crisp gym + excellent changing + one recovery room often beats a half-finished spa promise.
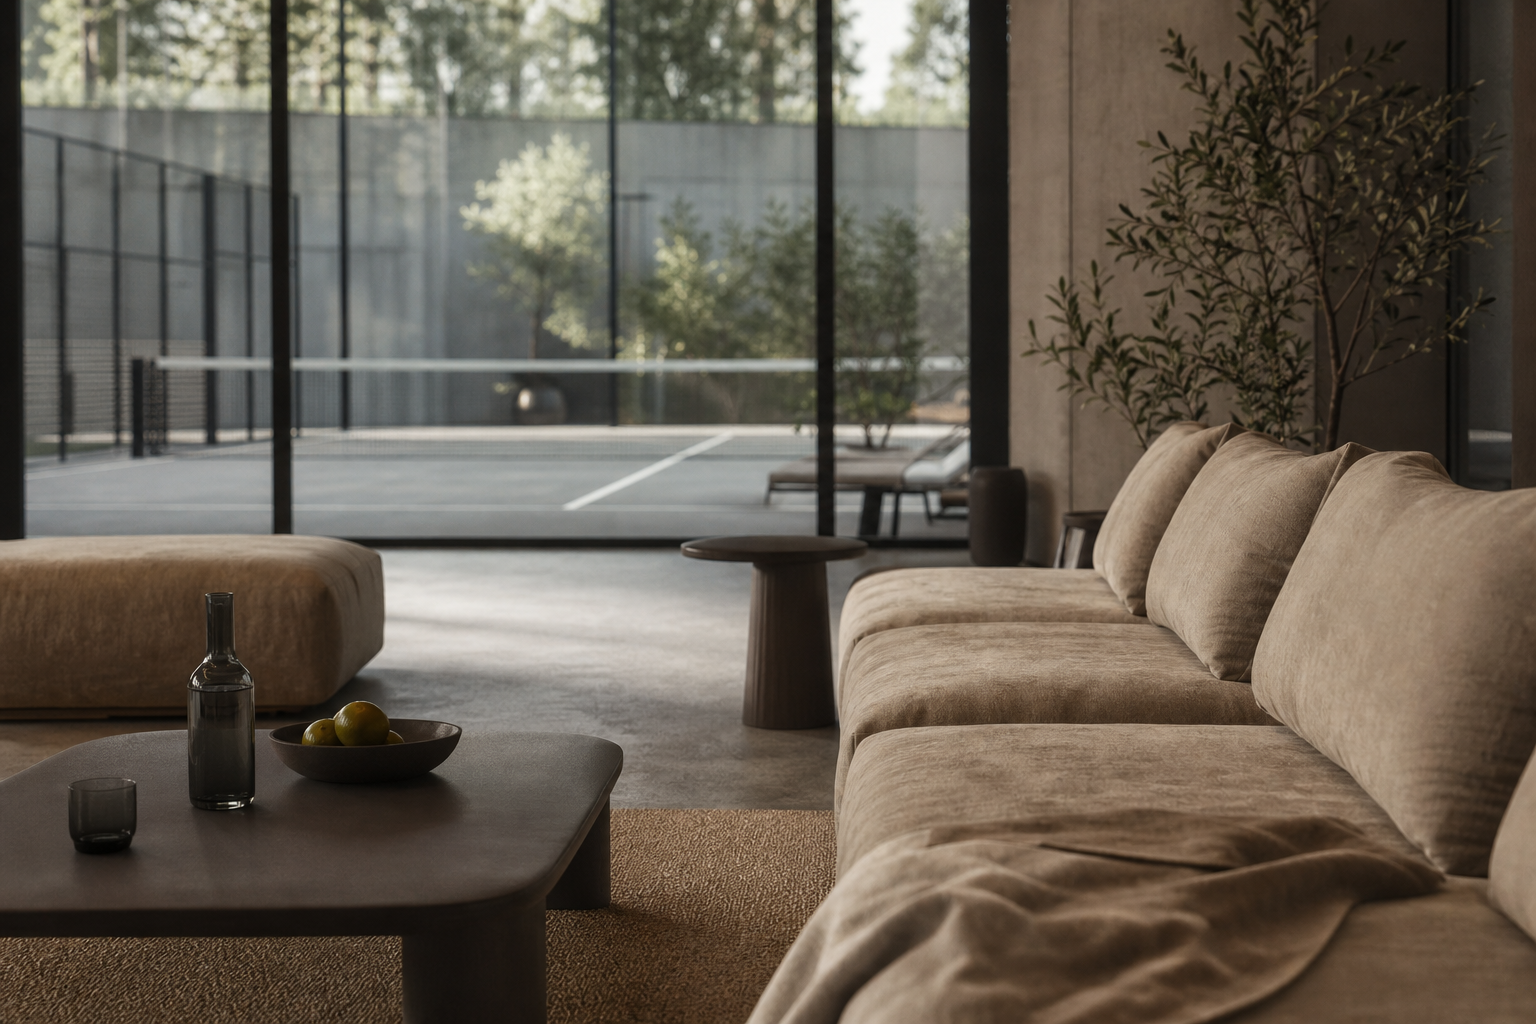
Recovery space sells the idea that the venue cares about the whole athlete week.
Changing rooms are the hidden brand moment
Players forgive a simple juice bar. They do not forgive cramped, damp changing. If you add a gym, shower capacity and locker counts must match combined peak load — not court-only assumptions.
Specify durable wet rooms, good extract, and a finishes palette consistent with the court clubhouse. This is where “premium” is felt daily.
Plant, parking, and planning — the unglamorous inspiration
Gym HVAC, hot water, and possible pool plant eat space and budget. Parking standards and neighbour noise (especially evening padel under lighting) can constrain the dream plan faster than turf choice.
Build these into feasibility early:
- Electrical capacity for gym kit + court lighting
- Acoustic separation between studios and neighbour boundaries
- Bin stores and delivery routes for F&B if combined with a café
- Planning narrative for mixed leisure use — see planning permission
Foundations and court systems remain specialist packages; gym fit-out is a parallel discipline. Coordinate them so slabs, drainage, and cable routes are not redesigned twice.
Programming ideas that make the mix feel intentional
- “Play + strength” member packages
- Junior padel clinics while parents use the gym
- Mobility classes timed before league nights
- Corporate hire that includes court + meeting + light lunch
- Physiotherapy pathways for padel-specific injuries
Community is not only events — it is a weekly rhythm people can join. Schools and trusts exploring dual-use should also read our school guide and funding overview.
Phasing without losing the vision
A realistic sequence for many UK sites:
- Courts + reception + compact changing
- Gym floor and studio
- Recovery / physio and expanded F&B
Leave knock-out panels, spare electrical capacity, and a reserved building footprint so phase two does not look tacked on. Our timeline guide and ROI thinking help boards pace capital.
Where this sits versus hotel leisure
Hotels often want padel as guest amenity beside spa and pool — see hotel destination inspiration. Independent clubs usually need membership math to work harder. The spatial ideas overlap; the operating model does not.
Brand one building, not a campus of leftovers
When gym and courts arrive in different phases, finishes drift. Reception desks, signage tone, metal colours, and even litter bins should feel like one operator. Inspiration fails when the padel wing looks premium and the gym looks like a budget afterthought — or the reverse.
Write a short material board that covers both. Then hold contractors to it. Members notice coherence even when they cannot name why a venue feels “sorted”.
Next step
If your sketch includes courts plus gym or wellness, bring a rough schedule of accommodation and peak-hour assumptions. Request a project consultation and we will help test whether the masterplan can be built cleanly across Essex, Hertfordshire, and nationwide. Glass, turf, and club court specifications stay at the core — amenities wrap them, they do not replace them.

