
Building a padel court is not the same as buying gym equipment. You are commissioning civil works, a structural enclosure, specialist surfacing, and often lighting and drainage — on a plot that must also satisfy planning, neighbours, and long-term maintenance. This guide walks through the full process for both garden padel courts and commercial facilities, highlighting the decisions that most often trip first-time clients.
Step 1: Define the brief before you choose a court brand
Start with use, not catalogue pages. Who will play? How many courts? Indoor or outdoor? Private home, school, hotel, or club? A single luxury home court on a level garden has a very different specification path to a four-court club facility.
Write down:
- Court count and preferred orientation
- Peak usage hours (this drives lighting and neighbour considerations)
- Target opening date and soft budget band
- Access constraints (driveway width, crane reach, occupied sites)
- Whether the court must meet club or competition expectations
A clear brief shortens every later conversation — manufacturer selection, foundations, and planning support all depend on it.
Step 2: Assess the site properly
Padel courts need roughly 20m × 10m of clear playing area plus run-off and access for installation. Level, free-draining ground is ideal. Slopes, soft clay, trees with aggressive roots, and proximity to boundaries all add cost and programme risk.
On residential plots in Surrey and Hertfordshire, access through narrow side passages is a common constraint. On commercial sites, parking, spectator flow, and utilities routes matter as much as the court footprint itself.
A short site visit — or a structured project consultation — should confirm dimensions, levels, drainage outlets, and crane or delivery logistics before you commit to an enclosure system.
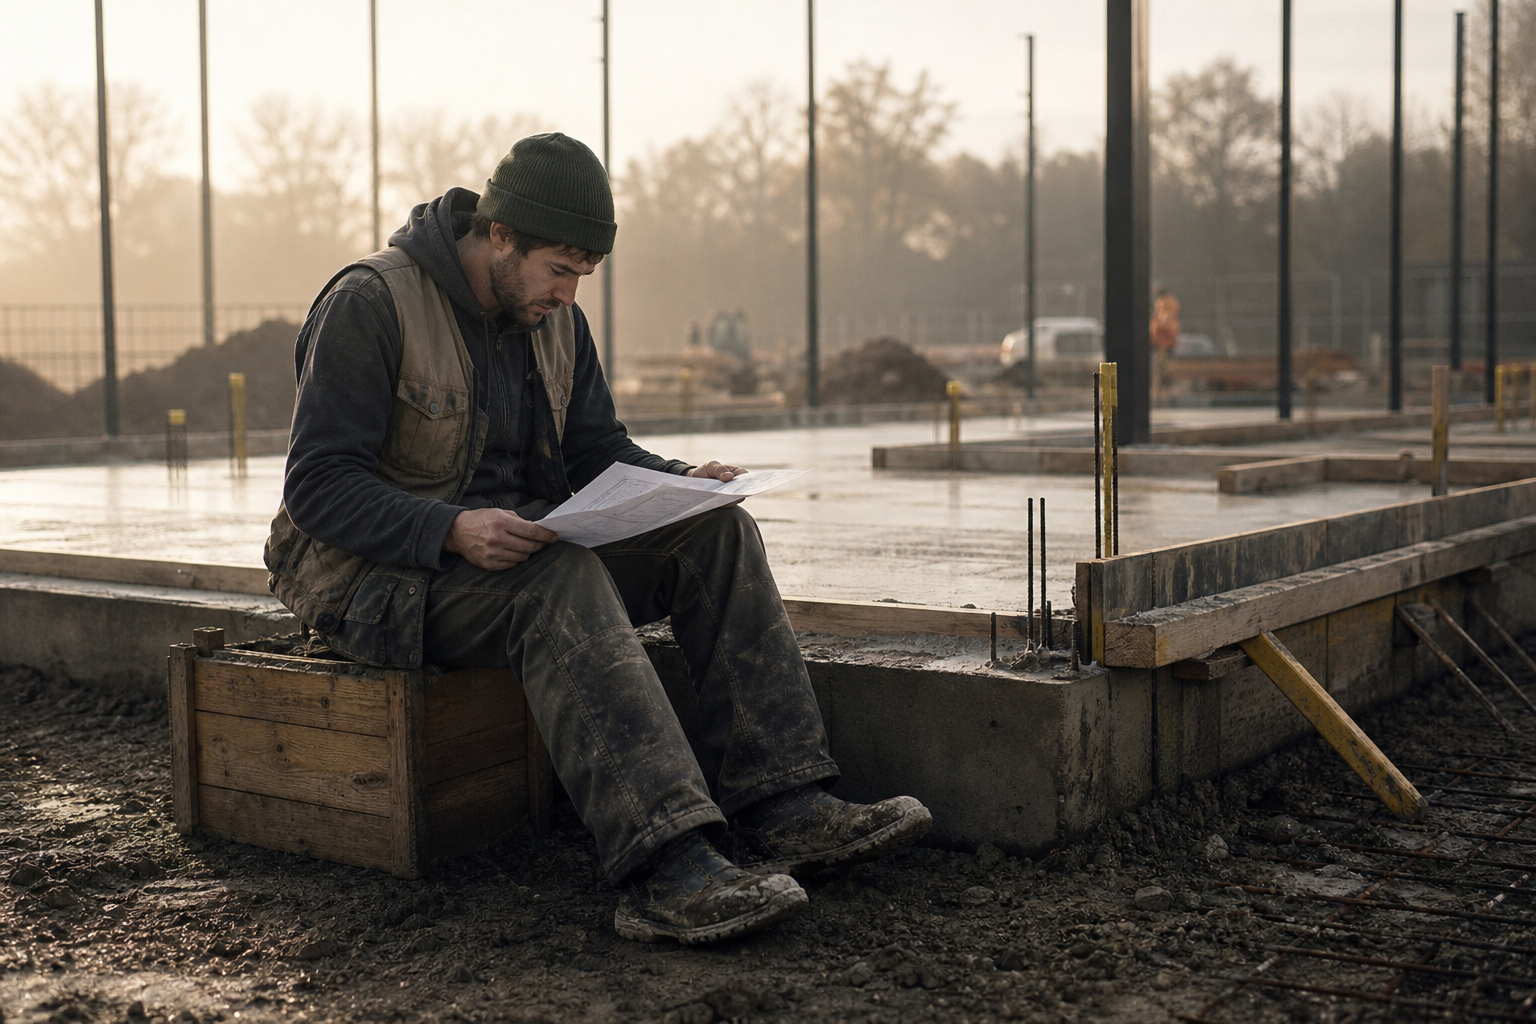
Foundations and groundworks set the quality of everything that follows.
Step 3: Resolve planning early
Many outdoor courts sit close to permitted development thresholds, but height, lighting, conservation areas, and commercial use often push projects into a full application. Do not treat planning as a paperwork afterthought — determination timelines of eight to thirteen weeks regularly sit on the critical path.
Read our dedicated guide to planning permission for padel courts and involve your local authority early if the site is sensitive. Pre-application advice is often worthwhile for multi-court schemes and residential plots near neighbours.
Step 4: Engineer foundations and drainage
This is where “cheap court” quotes usually fall apart. The enclosure and turf only perform if the slab is true, stable, and drained. Expect excavation, sub-base, reinforced concrete or specialist pad systems, and a drainage strategy that keeps the playing surface playable after UK rain.
Poor levels show up immediately in ball behaviour and glass alignment. Water that sits against steel and turf shortens asset life. Budget for civil works as a core line item, not an optional extra — see our foundations and drainage services for what a proper package includes.
Step 5: Specify the enclosure, glass, and turf as a system
Leading manufacturers such as Mejor Set, Padel Galis, and AFP supply integrated steel frames, tempered glass, and turf systems designed to work together. Mixing cheap glass with an unrelated frame is a common false economy.
Key specification points:
- Glass thickness and edge detailing for player safety
- Steel corrosion protection suited to UK weather
- Turf pile and sand fill appropriate to expected hours of play
- Manufacturer installation requirements and warranty conditions
Compare systems in our guide to choosing a padel court manufacturer, and review glass wall and artificial turf specifications before you lock a brand.
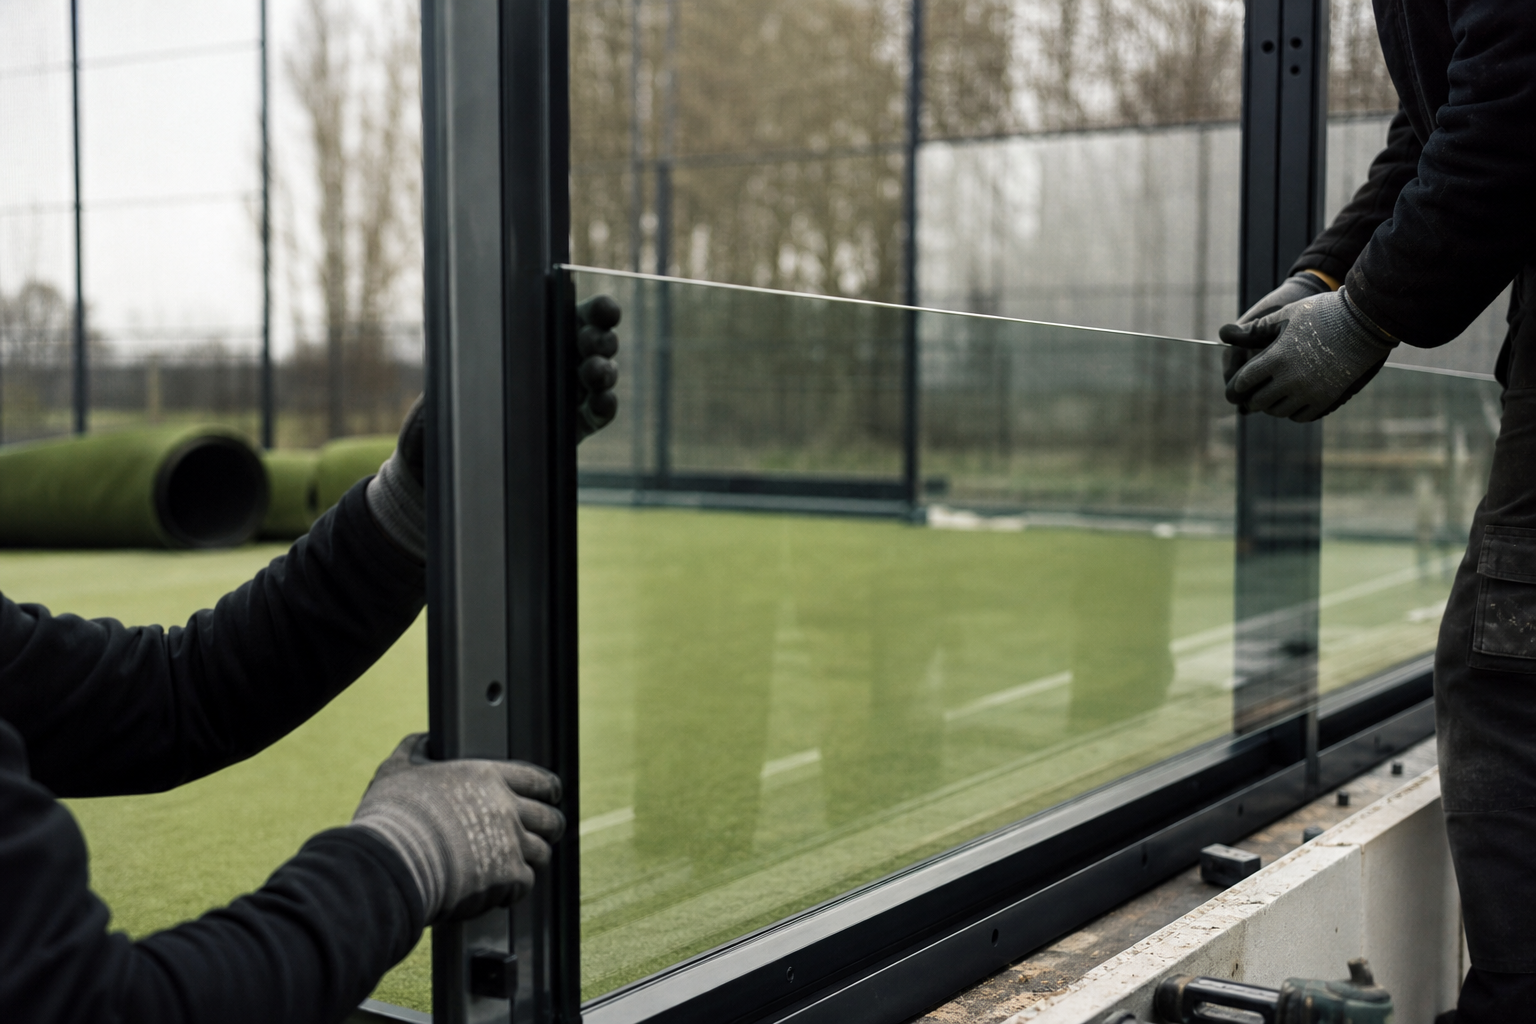
Glass and steel should be installed as a manufacturer-compliant system.
Step 6: Plan lighting, fencing, and electrical early
Evening play is often the commercial reason a court exists. Lighting design affects planning, neighbour amenity, cable routes, and Lux levels for safe play. Residential schemes can use simpler LED packages; clubs need designed illumination and controls.
Coordinate fencing, gates, and perimeter security with the enclosure layout so access feels intentional rather than bolted on later. Electrical capacity on older school and hotel sites is a frequent surprise — check it before equipment is ordered.
Step 7: Build to a realistic programme
A straightforward outdoor court on a prepared site can move from groundworks to playable surface in a matter of weeks once materials are on site. The longer timeline usually sits before that: brief, surveys, planning, manufacturer lead times, and weather windows for concrete.
Commercial and school projects add safeguarding, occupied-site working, and handover documentation. Hotels and multi-court clubs need phased logistics so other operations continue. Our construction timeline guide breaks the phases down in more detail.
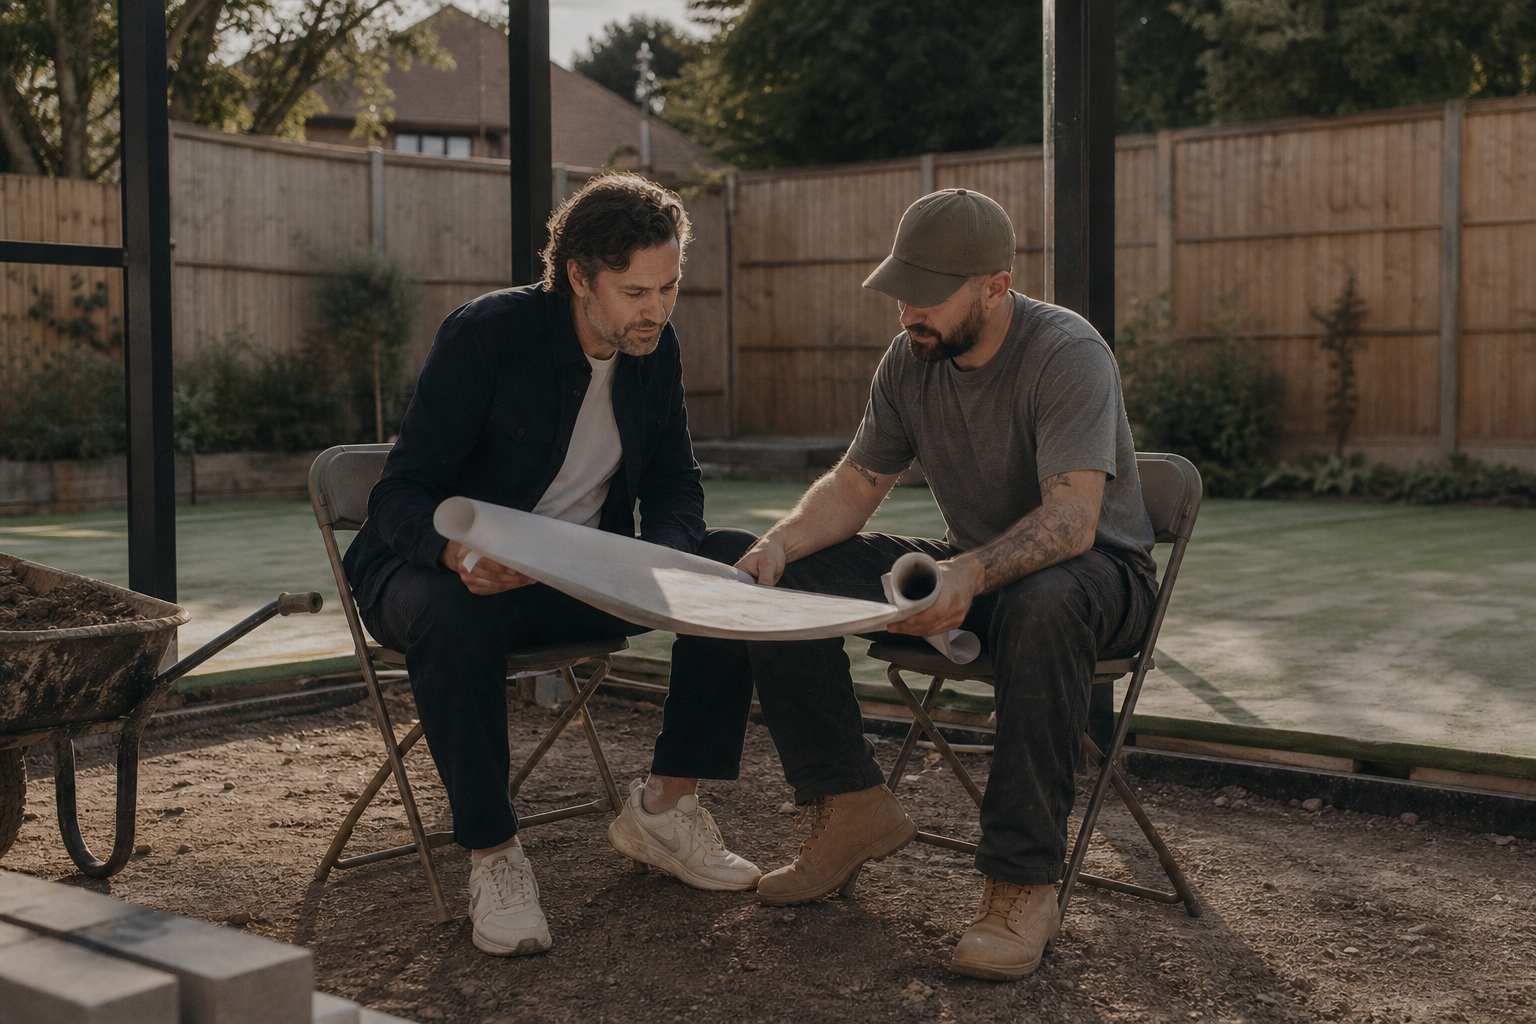
Site decisions are clearer when design and construction sit in the same conversation.
Step 8: Commission, maintain, and protect the asset
Handover should include alignment checks, turf grooming, glass cleaning standards, lighting tests, and a clear maintenance schedule. Padel courts are durable when looked after — neglected sand levels, blocked drains, and untreated glass scratches are what shorten life.
Budget for annual servicing rather than waiting for failures. Clubs and hotels should also confirm insurance, rules of play, and booking systems before opening day.
What first-time clients usually underestimate
Access and crane logistics. Getting glass and steel onto a suburban plot can cost more than the difference between two enclosure brands.
Neighbour and lighting politics. A technically excellent court can still stall if evening Lux spill was never discussed.
Total cost of ownership. A mid-specification court with excellent civil works often outperforms a premium frame on poor foundations.
Decision sequencing. Choosing turf colour before you know levels and planning constraints wastes time.
Home courts vs commercial builds
Garden and private estate projects prioritise discretion, planning sensitivity, and access. Commercial, school, and hotel projects prioritise throughput, durability, and operational continuity. The construction sequence is similar; the risk register is not.
If you are weighing both paths, our guides to common construction mistakes and planning your padel court are useful companions to this how-to.
Next step
Every site is different. Request a project consultation and we will help you turn a rough idea into a buildable brief — specification, programme, and realistic investment guidance for projects across Kent, Essex, Berkshire, and nationwide.

