
Most padel projects that overshoot budget or programme did not fail in week six of construction. They failed in week one of planning — when the brief was vague, the site was assumed to be “fine”, or planning was left until steel was already on order. This checklist is for homeowners, clubs, schools, and commercial operators who want a structured start.
Clarify the outcome before the product
Ask what success looks like in twelve months. For a private court, that might mean discreet evening play without neighbour complaints. For a club, it might mean booked-out peak slots and a court surface that still looks sharp after heavy use. For a hotel, it might mean a guest amenity that photographs well and needs minimal staff intervention.
Translate that into constraints:
- One court or a multi-court facility?
- Outdoor only, or indoor/covered options later?
- Private household use vs public or membership play?
- Must the court be competition-ready, or lifestyle-grade?
These answers steer you toward garden, luxury home, club, or commercial pathways — not the other way around.

A short, structured briefing meeting prevents expensive rework later.
Run a real site assessment
Walk the plot with a tape and a sceptical eye. Confirm you can fit a full court plus safe margins. Note levels, soft spots, trees, drains, overhead cables, and how materials will arrive.
Residential projects in Surrey and Berkshire often look spacious from the house and tight from the access gate. Commercial sites in Essex and Kent may have ample area but contested parking or awkward delivery routes.
Record:
- Approximate levels and fall across the footprint
- Nearest boundaries and overlooking windows
- Existing drainage and outfall options
- Crane or telehandler positions
- Electrical capacity for lighting
If you are unsure, request a project consultation before you shortlist manufacturers.
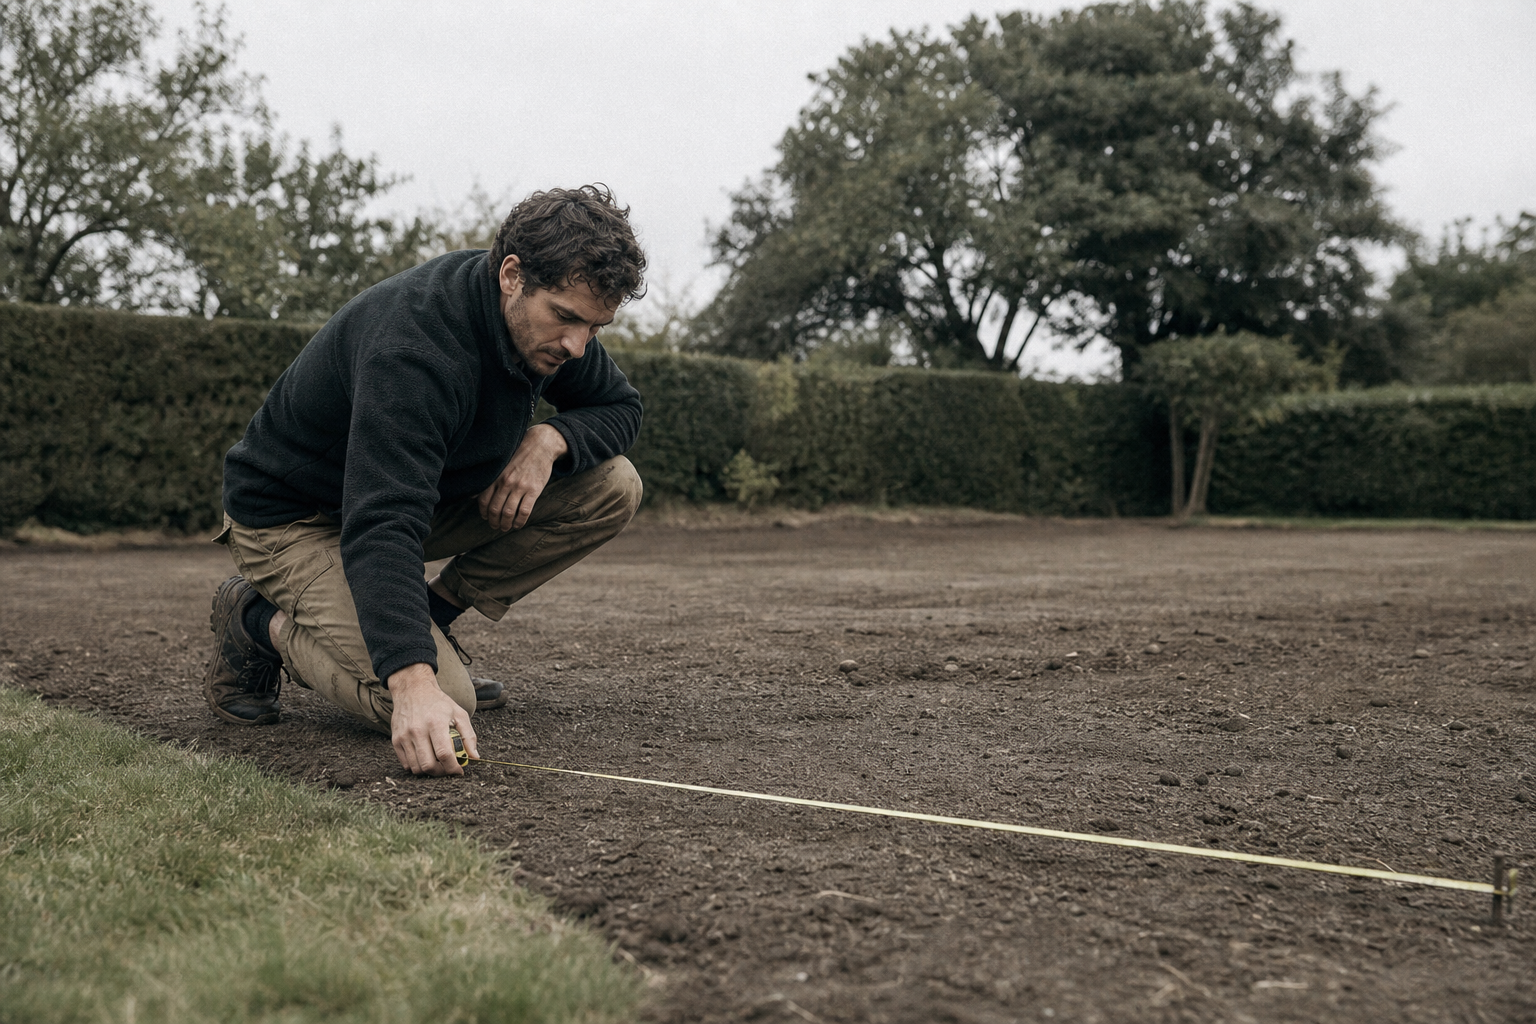
Measuring the footprint early reveals access and boundary issues while they are still cheap to fix.
Map the planning path
Planning is not only a yes/no on whether you need permission. It is a programme risk. Height of glass end walls, lighting, conservation area status, green belt, and change of use for commercial play all affect the route.
Useful early actions:
- Check local planning constraints and designations online
- Decide whether pre-application advice is worthwhile
- Align court height and lighting design with likely neighbour concerns
- Keep layout drawings consistent with the enclosure you intend to buy
Our article on planning permission for padel courts covers the legal landscape. The planning project task is simpler: decide the pathway before you publish an opening date.
Build a budget that matches the specification
UK padel court investment commonly sits in a broad £40,000–£150,000+ range per court depending on civil works, brand, lighting, and site complexity. Headline “court only” figures rarely include what your plot actually needs.
Split the budget into:
- Civil works — foundations, drainage, access
- Enclosure system — frame, glass walls, turf
- Lighting and electrical
- Planning and professional fees
- Contingency for ground conditions
- Year-one maintenance and servicing
If grant or community funding is part of the story, read our guide to padel court grants and funding before you finalise cashflow assumptions.
Choose a specification you can defend
Manufacturer choice should follow use-case. Heavy club traffic needs a different turf and glass package to a lightly used garden court. Warranties only help if installation follows manufacturer method statements — which means your builder and the product system must be compatible.
Avoid locking colour finishes and accessory packages before levels, drainage, and planning are stable. Those are the decisions that move; cosmetics can wait a week.
Sequence the programme honestly
A sensible planning order looks like this:
- Brief and site assessment
- Planning pathway and outline specification
- Budget confirmation and contractor/consultant selection
- Detailed drawings and orders
- Groundworks and enclosure installation
- Lighting, commissioning, and maintenance plan
Weather, lead times, and planning determination sit outside your control. Build float into the calendar — especially for schools targeting term dates and clubs targeting seasonal demand. See how long padel court construction takes for typical phase lengths.
Homeowner checklist
- Confirm garden levels and neighbour overlooking
- Sense-check access for glass delivery
- Decide lighting needs early
- Prefer discretion and planning certainty over maximum court height if the plot is tight
- Plan landscaping and screening as part of the project, not an afterthought
Commercial and club checklist
- Model peak-hour demand and court count
- Design player flow, waiting space, and parking
- Confirm utilities upgrades
- Align brand/enclosure choice with maintenance capacity
- Document insurance, safeguarding (schools), and operating hours before opening
Mistakes this checklist prevents
Skipping the brief leads to buying the wrong court. Skipping the site visit leads to foundation variations. Skipping planning leads to idle materials. Skipping contingency leads to value-engineering the wrong things — usually drainage and steel protection — which is exactly where problems appear later. Our common mistakes guide covers the failure patterns in more depth.
Get the plan on paper
If you are at the “we think we want a court” stage, the highest-value next step is a structured conversation about site, use, and specification — not a catalogue browse. Tell us about your court project and we will help you turn intent into a buildable plan for sites across Hertfordshire and the wider UK.

