
Five courts will get people through the gate. A well-judged juice bar, shop, and social terrace can keep them for two hours instead of one — and give them a reason to come back midweek when they are not playing. This is inspiration for operators planning club and multi-court facilities that feel like destinations, not just racks of booking slots.
Courts are the product. Place is the brand.
Players compare court quality quickly — true turf, clean glass, good lighting. They compare place emotionally: where they wait, what they drink, whether friends can hang around, whether the venue feels like “their” club.
When you plan commercial padel court construction, leave deliberate space for non-court life. A site plan that fills every square metre with playing volume often underperforms a site that trades one optional court for a strong social heart.
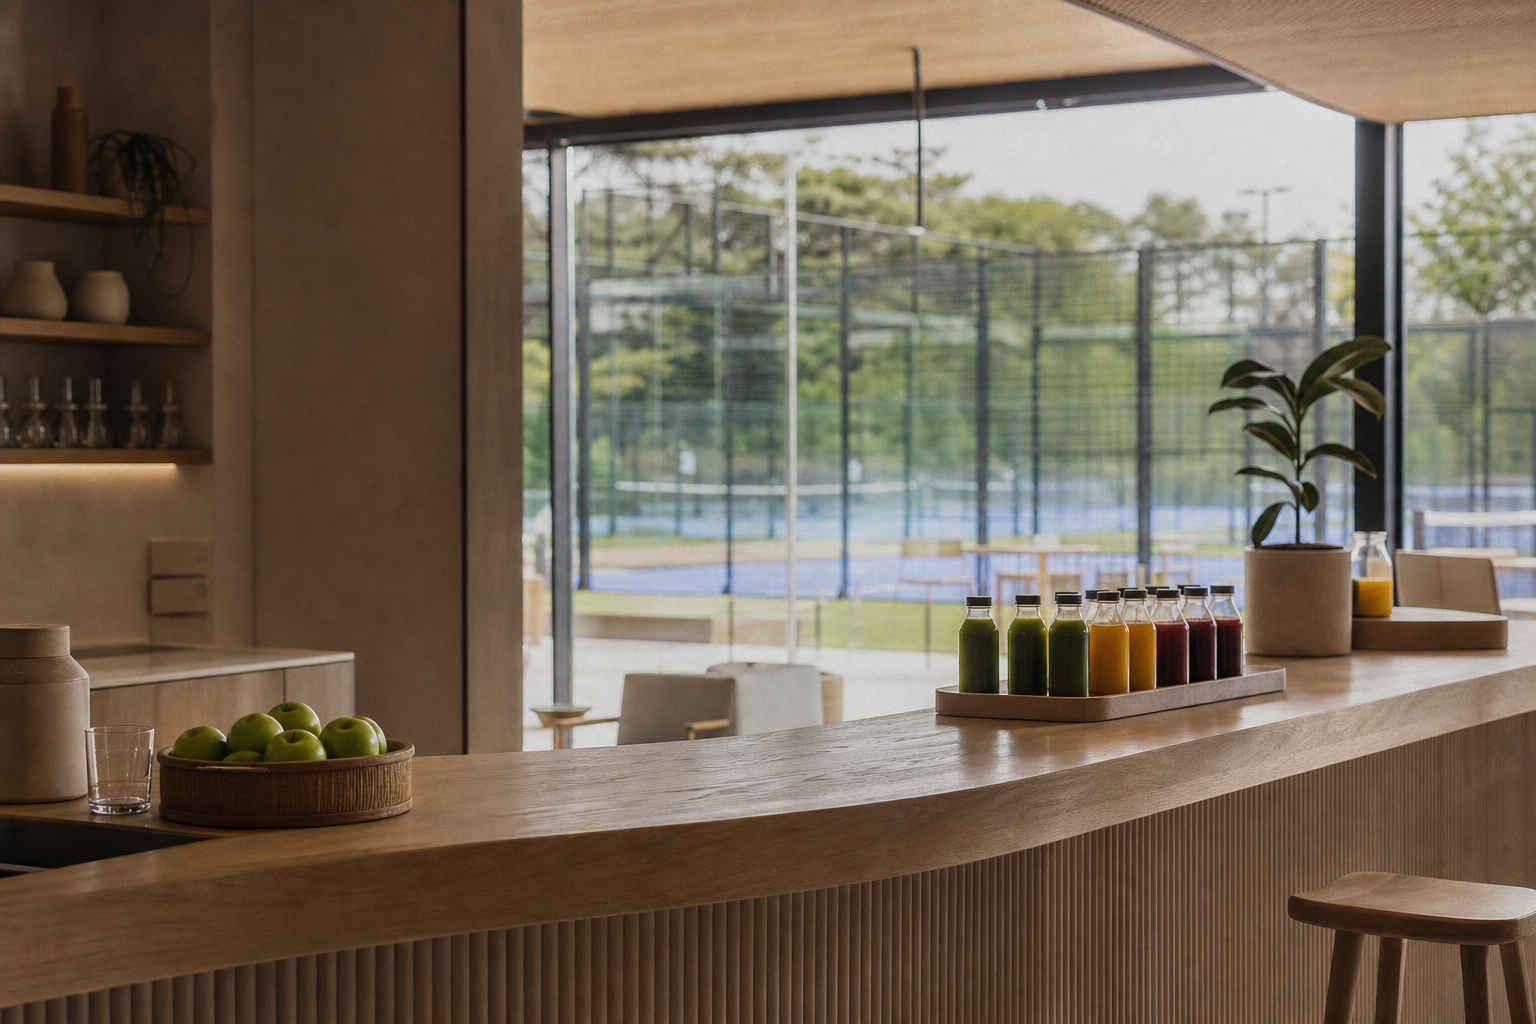
A juice bar with a court view turns waiting time into dwell time.
Juice bars and light F&B
You do not need a full restaurant on day one. Many successful venues start with a compact counter: cold-pressed juices, coffee, protein snacks, and a short refrigerated offer that suits post-match recovery.
Design cues that work:
- Sightlines from seating to at least one court (spectating becomes social)
- Durable, wipeable finishes that still feel warm — timber, stone, soft textiles in zones
- Queue space that does not block player flow to courts
- Outdoor hatch or terrace service for summer evenings
Licensing, grease extraction, and waste routes matter if you later add a fuller padel club bar. Plan utilities early even if the first fit-out is juice-led.
The padel club shop (small, curated, profitable)
A shop does not require a department-store footprint. A well-lit bay with rackets, balls, grips, apparel basics, and gift cards can fund itself and reinforce brand.
Inspiration principles:
- Display what players forget to bring
- Keep stock tight and rotated — clutter kills premium feel
- Place retail on the exit path from courts, not in a dead corridor
- Use the same material language as the clubhouse so it feels intentional
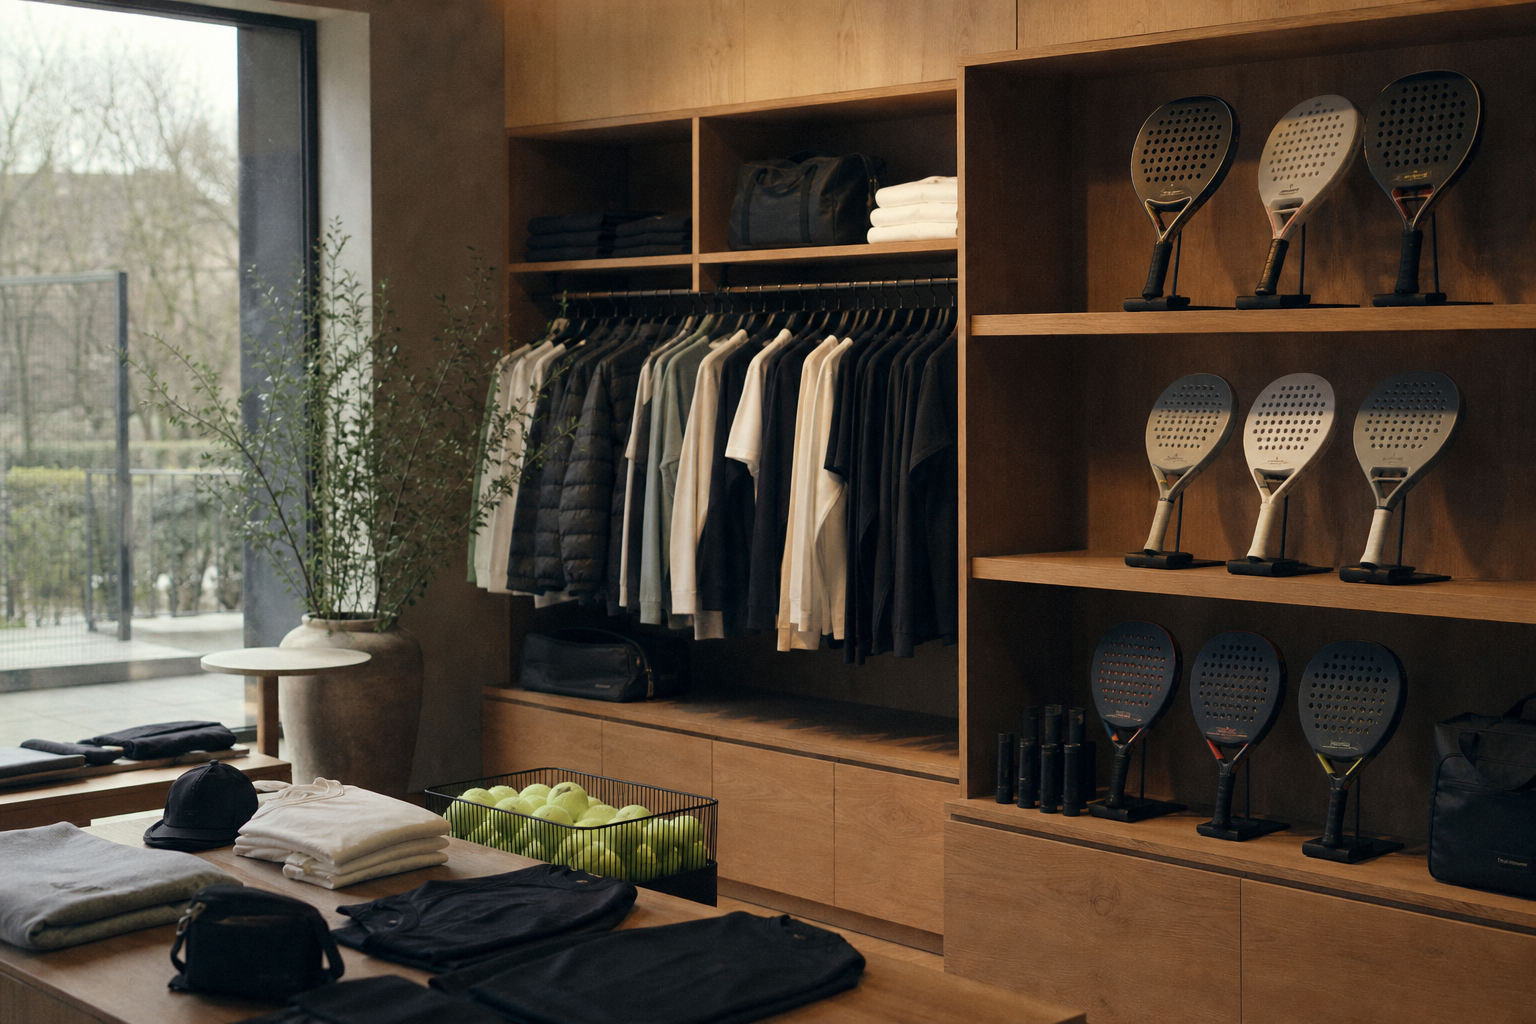
A compact shop works when it feels curated, not crowded.
Terrace bars and outdoor social rooms
In the UK, a sheltered terrace can outperform an indoor lounge for half the year. Heaters, wind screening, and a simple drinks offer create the “one more round” culture that fills mid-evening slots.
Position terraces where glass courts become theatre — especially under lighting after dark. Empty courts look lonely; animated courts make the whole venue feel alive even for non-players waiting for friends.
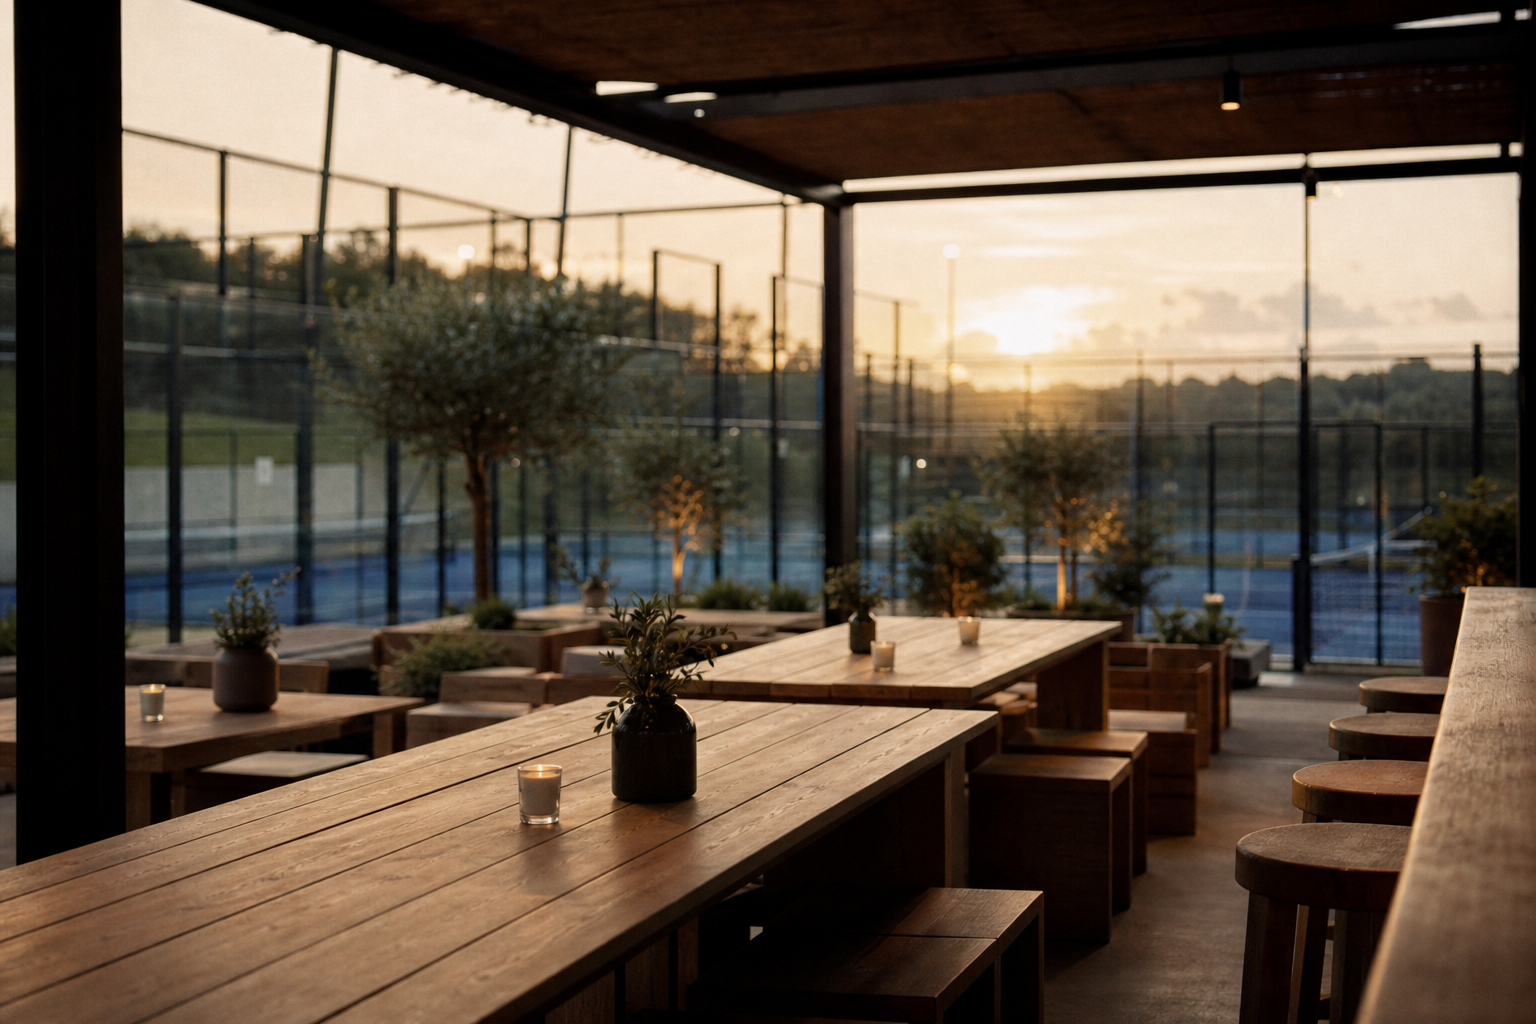
Terraces turn match nights into social nights.
Community building is a design brief
Think beyond F&B. Inspiration for community layers:
- Coaching bays and junior zones that feel safe and welcoming
- Flexible event rooms for ladder nights, corporate hire, and watch parties
- Member walls / digital screens that celebrate leagues without visual clutter
- Quiet corners for stretch, laptop work between matches, or parents waiting
- Partnerships with local physiotherapists or coffee roasters that deepen local roots
Schools and community operators may blend this with dual-use access — see our school installation guide and grants overview.
How amenities change the site plan
A five-court destination typically needs:
| Zone | Why it matters |
|---|---|
| Arrival & reception | First brand impression; bag drop; bookings help |
| Court field | Core product — specify foundations, glass, turf properly |
| Social / F&B | Dwell time and secondary revenue |
| Retail | Convenience and margin |
| Back of house | Stock, bins, staff, plant — hide it well |
| Parking & bikes | Often the real capacity constraint |
Do not let plant rooms and bin stores accidentally become the arrival sequence. Inspiration dies at a poorly planned service yard.
Phasing so you can grow into the vision
Many clubs open with courts + a lean café counter, then expand the bar, shop, or event room once utilisation is proven. Leave structural and services capacity for phase two — empty conduit and a reserved terrace footprint are cheaper than ripping out a finished elevation later.
Our club ROI guide and construction timeline help boards sequence capital without pretending amenities are free.
What “more than a club” looks like in practice
Imagine a midweek evening: two courts in league play, one in a beginner clinic, the juice bar busy with post-match blends, a small shop selling grips, and a terrace half-full with friends who came to watch. That mix is why people describe the venue as part of their week — not a one-off booking.
Next step
If you are sketching a destination brief — court count, F&B, retail, and community rooms — request a project consultation. We help operators across Essex, Surrey, and nationwide turn inspiration into a site plan that construction can actually deliver. Explore related gallery projects for spatial cues.

