
On a private estate or generous lifestyle plot, a padel court is not fighting for the last ten metres of lawn. That freedom is a gift — and a responsibility. The inspiring projects use space to compose the court into the wider architecture of the home, not to drop a sports product in the middle distance.
Treat the court like a garden pavilion
The best luxury home courts behave like a pavilion in the landscape: purposeful, finely detailed, and related to paths, views, and living spaces. Ask where you want to see the court from — kitchen, study, master suite — and where you want it almost invisible.
Composition ideas:
- Court aligned on a formal axis from the house
- Court tucked into a walled garden room of its own
- Court paired with a pool terrace as a leisure wing
- Court set lower in the landform so glass sits below the main horizon
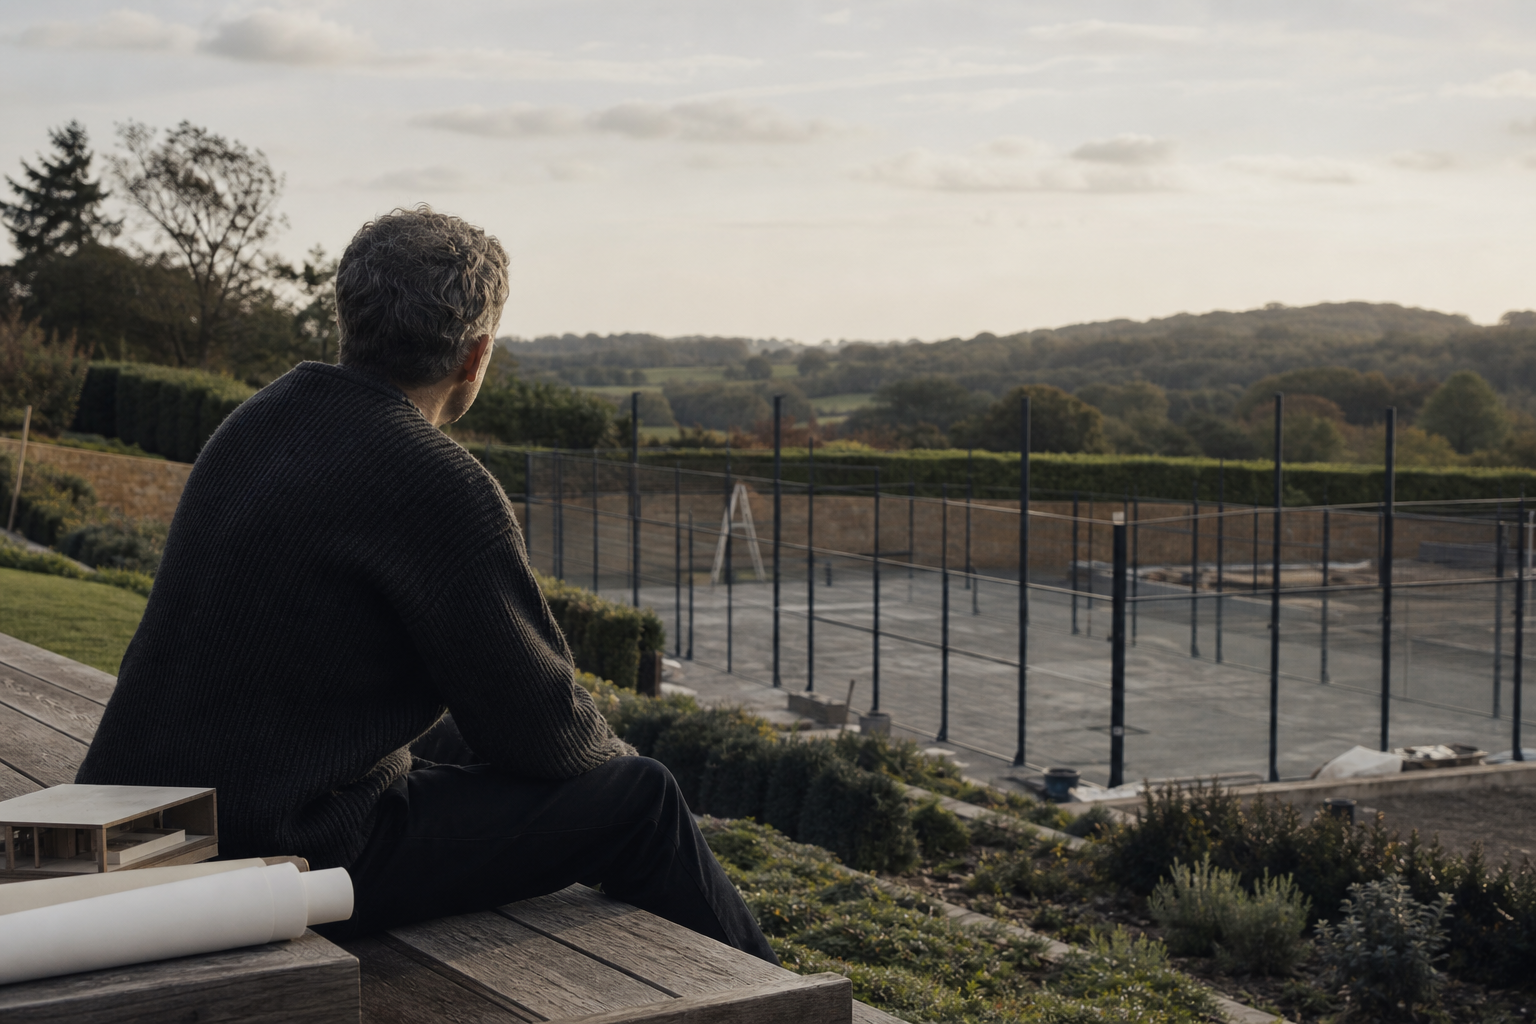
Siting decisions are design decisions — walk the plot before you lock a footprint.
Entertain around the edges
Luxury inspiration often lives beside the court, not on it. A stone terrace, outdoor lounge, and subtle heating extend use for hosts who want guests to watch, talk, and linger.
Keep furniture zones outside the safety margins of play. Use planting or low walls to define spectator space without turning the enclosure into a stadium. Evening lighting should flatter faces on the terrace as carefully as it lights the turf — see our notes on lighting specification.
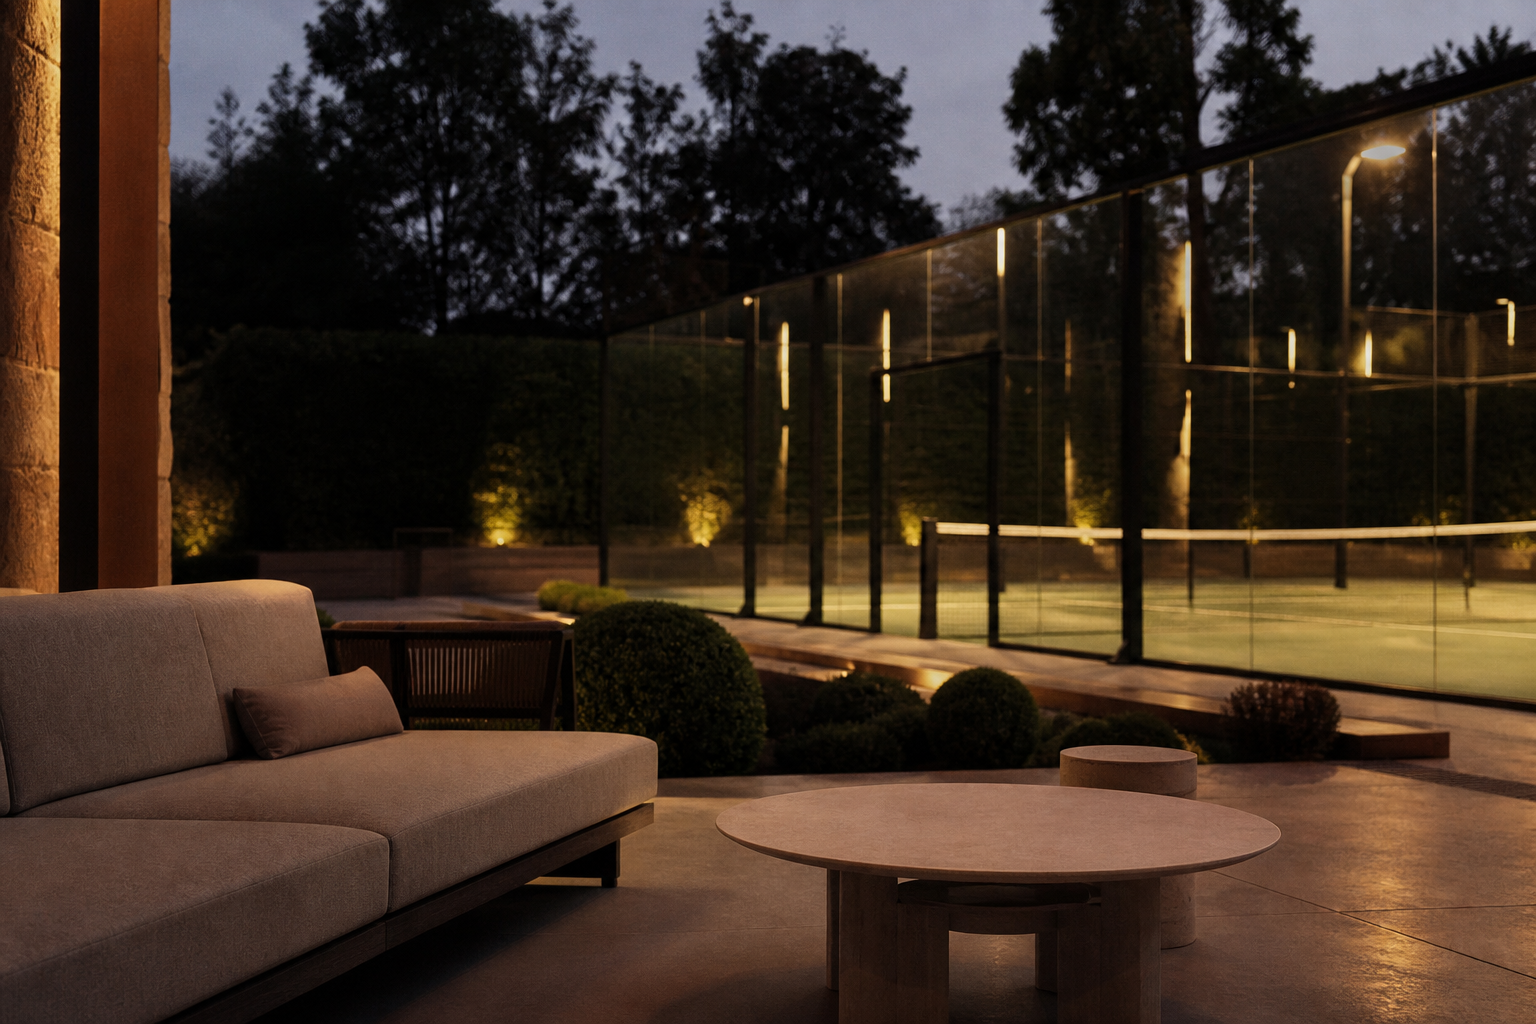
A composed terrace turns the court into a social amenity, not only a sports surface.
Material quiet luxury
On premium plots, restraint reads as quality. Charcoal or warm grey steel, clear glass, and turf that holds its colour under UK weather outperform loud colourways that date quickly.
Relate finishes to the house:
- Contemporary stone and glass homes → crisp dark frames, minimal fencing language
- Brick and timber country houses → warmer metals, softer approach landscaping
- Converted barns and estates → careful screening so modern glass does not jar from the drive
Manufacturer choice still matters for warranties and play — compare systems in choosing a padel court manufacturer.
Privacy without fortress energy
Estate owners often want seclusion without building a compound. Layered hedges, clipped yew, timber screens, and careful orientation achieve privacy while keeping the court photogenic from inside the home.
If staff cottages, guest wings, or neighbouring properties overlook the plot, model those views early. Planning officers in Berkshire and Kent countryside settings will ask similar questions — our planning permission guide covers the regulatory frame; design covers the lived experience.
Indoor adjacency and covered options
Some luxury briefs include a covered link, winter garden approach, or future indoor court. Even if phase one is outdoor only, leave a logical place for a later enclosure so the estate does not feel accidental in five years. Indoor vs outdoor explores the trade-offs.
Service the amenity like the rest of the house
Inspiration fades if sand levels drift and glass streaks. Budget annual servicing and discreet storage for maintenance kit. On estates with grounds teams, a short training session on turf care prevents well-meaning mistakes.
How this differs from a compact garden court
Garden courts on suburban plots prioritise access, neighbours, and discretion. Estate courts prioritise composition, entertaining, and long views. The technical stack — foundations, drainage, glass walls — remains non-negotiable. For suburban cues, see garden design inspiration.
Guest wings, staff access, and quiet operations
Larger homes often need a second arrival story: how guests reach the court without walking through private family rooms, and how maintenance teams access turf and glass without dragging kit through the kitchen. A discreet side path, external store, and hose point sound mundane — they are what keep the amenity feeling effortless.
If you host regularly, plan a small “welcome moment” near the court: seating, shade, and a place for drinks that does not sit inside the run-off. Inspiration is cumulative; the court is the hero, but hospitality is the frame.
Seasonal use in the UK
Even on estates, weather shapes habit. Covered links, wind screening, and a realistic lighting strategy extend the season more effectively than wishing for Spanish sun. Some owners later add a second indoor court elsewhere on the land; leave space in the long masterplan so outdoor phase one does not block indoor phase two.
Budget honesty still applies — typical UK construction sits in a broad consultation-led range depending on civils and specification. See cost guidance when you are ready to move from mood boards to numbers.
Next step
If you are shaping a lifestyle plot or estate amenity, bring sketches, site photos, and how you want evenings to feel. Request a project consultation — we help clients across Surrey, Hertfordshire, and nationwide turn that brief into a court that belongs to the house. Browse the gallery for residential precedents.

